

- Home
- Master Plan
- Tower Plan
Kolte Patil Sinhagad Road Tower Plan
A tower plan shows how flats are arranged around lifts and stairs on one level. Learn to read it before you choose a floor.
What The Kolte Patil Sinhagad Road Tower Plan Shows
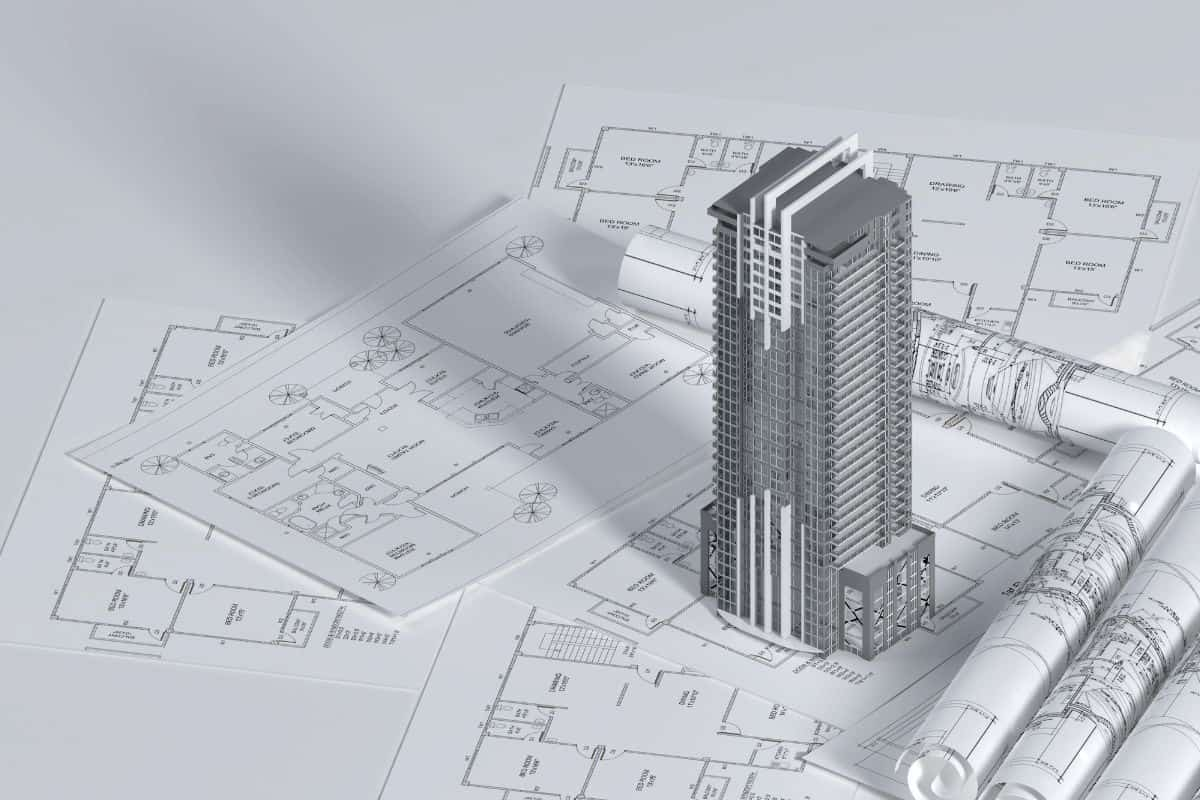
A tower plan is the drawing of one building, usually showing a typical floor with flats arranged around lifts, stairs and shafts. For Kolte Patil Sinhagad Road, the homes are 2 BHK with about 791 sq. ft. carpet area and 3 BHK with about 1,016 sq. ft. carpet area.
This drawing explains something no brochure picture can: who your neighbours are on the floor, how many flats share a lift lobby and how far you walk from the lift to your door.
No tower counts, floor counts or unit numbers are published on this site. The official tower plans come from the team on request, and this guide shows what to look for.
- Typical floor arrangement
- Lift lobby and staircase positions
- Flats of about 791 and 1,016 sq. ft. carpet area
What To Read In A Tower Plan
Five features decide how a floor feels.
Lift lobby
Notice how many lifts serve the floor and how wide the lobby is. A shared lobby with many flats is busier at peak hours.
Flats per floor
More flats on a floor means more doors on one corridor. Ask the team for the arrangement on the drawing.
Door positions
Doors facing each other across a short lobby reduce privacy.
Walking distance
Count the steps from lift to your door. Long corridors tire older residents.
Fire stairs and shafts
Stairs, refuge areas and shafts are fixed. Know where they are so you understand noise and smell.
Corner and middle flats
Corner flats usually have windows on two sides, and the plan shows which flats get that.
Five Steps To Read The Tower Plan
Take the drawing and move through it as a resident would.
Start at the lift
Stand at the lift door on the plan. Count the doors you can see and the flats on each side.
Walk to your flat
Trace the route to the flat you like. Check for turns and narrow corridors.
See the flat's neighbours
Note which flats share a wall with yours and what rooms sit on the other side of it.
Check what faces what
Look at which windows face another tower or the open side. The site plan will tell you what lies beyond.
Find the shafts
Pipe and duct shafts sit near bathrooms and kitchens. Rooms beside a shaft can hear flowing water.
Tower Plan Checklist
Fill this in with the team.
| Check | What to ask | Why it matters |
|---|---|---|
| Lifts and lobby | How many lifts serve each floor? | Waiting time at peak hours |
| Flats sharing the lobby | How many flats open onto one lobby? | Privacy and noise |
| Staircases | Where are the fire stairs? | Safety and sound |
| Refuge and service areas | Where are refuge areas and service shafts? | Rooms near them may be noisier |
| Floor choice | Is there a difference in price between floors? | Floor-rise charges are itemised in the cost sheet |
| View and light | What does each side of the tower face? | Ask for the site plan with directions marked |
How To Think About Floor And Position
Higher floors usually bring more light, breeze and a longer view, and a floor-rise charge in the cost sheet. Lower floors are quicker to reach in a power cut and closer to the podium and play areas. Neither is better in every case.
The right answer depends on your family. Older parents may prefer a lower floor, while a couple who values a view may pay the floor rise. Ask the cost sheet to show the floor-rise charge clearly, so you can see what a few floors cost over the life of the loan.
Use the position on the floor too. A flat near the lift is convenient but has more footfall, and one at the corridor's end is quieter. These are general principles, not claims about specific units here.
Tower Plan, Site Plan And Unit Plan
A tower plan works with two other drawings. The master plan shows the whole development, and the site plan places the tower on the land. Once you have chosen a tower and a floor, the unit plan page explains how to read the inside of your flat.
Seeing all three together is the best way to avoid surprises. Ask for them in a single request.
Questions For The Sales Team
Keep a notebook of answers.
Can I see a typical floor plan of the tower I like?
It should show the lift lobby, stairs and every flat.
Which units get windows on two sides?
The tower plan should make this clear.
How is floor rise charged?
The itemised cost sheet shows it separately from the base price.
When is the tower scheduled in the RERA timeline?
The MahaRERA project page carries timelines and updates.
Ask for the tower plan, unit plan and cost sheet in one request.
Get Project DetailsHow To Request The Tower Plan
The official drawing is free.
Fill the enquiry form
Share name, email, mobile number and best time to call.
Name your interest
Mention which home type you are considering and any preferences on floor or view.
Ask for directions
Request the plan with the compass marked.
Check on MahaRERA
Compare with approved plans on the MahaRERA website.
Visit the site
Stand on the land and compare the drawing with what you see.
Kolte Patil Sinhagad Road Tower Plan: Frequently Asked Questions
Straight answers to the questions buyers ask most about this topic.
What does a tower plan show?
A tower plan shows one building, usually a typical floor, with every flat, the lift lobby, staircases and shafts. It helps you see your neighbours, the walking distance from the lift and which flats get windows on two sides. The official tower plan for this project is shared by the team on request.
Are tower and floor counts published?
No tower counts, floor counts or unit numbers are published on this site. The team shares them through the official drawings and the MahaRERA project page. Ask for them when you request the plan and compare them with the approved details before you commit.
How do I choose a good floor?
Compare light, breeze, noise and convenience. Higher floors usually have better views and a floor-rise charge, while lower floors are closer to the podium and quicker to leave. Ask the cost sheet to show floor rise separately, then balance your family's needs against that cost.
What is a floor-rise charge?
Floor rise is an extra amount per sq. ft. that some projects add as you go higher in a tower. It is listed separately in the cost sheet. Ask the team how it is calculated for this project and what it adds on the flat you prefer.
Can I see the tower plan before booking?
Yes. Submit the enquiry form and ask for the tower plan along with the unit plan and cost sheet. You should see the drawings and check the RERA details before paying a booking amount.
How does the tower plan connect to the unit plan?
The tower plan places your flat among its neighbours, and the unit plan shows the inside of the flat. Read the tower plan first to choose the position, then use the unit plan to judge the layout. Together they answer where you live and how you live.
Request The Tower Plan
Share your details and receive the tower plan, unit plan and cost sheet for Kolte Patil Sinhagad Road.
- Tower plan and unit plan
- Itemised cost sheet
- Help choosing a floor
Enquire Now
Fill in the form and we will reach out with the details.