
- Home
- Floor Plan
- Unit Plan
Kolte Patil Sinhagad Road Unit Plan
A unit plan shows one flat from door to balcony. This guide shows you how to read it, what to check and what to ask before you choose.
What A Kolte Patil Sinhagad Road Unit Plan Shows
A unit plan is the drawing of a single flat. For Kolte Patil Sinhagad Road, the two homes published are a 2 BHK with about 791 sq. ft. carpet area and a 3 BHK with about 1,016 sq. ft. carpet area.
Where a floor plan shows a whole level and a tower plan shows how flats are grouped, the unit plan zooms in on your home. It is the drawing that decides whether the furniture you own will fit, so it deserves more attention than the brochure render.
We have not published any unit dimensions on this page. The official unit plans come from the team on request, and this guide teaches you how to read them.
- One drawing per flat type
- Shows rooms, doors, windows and balcony
- Carpet area of about 791 or 1,016 sq. ft.
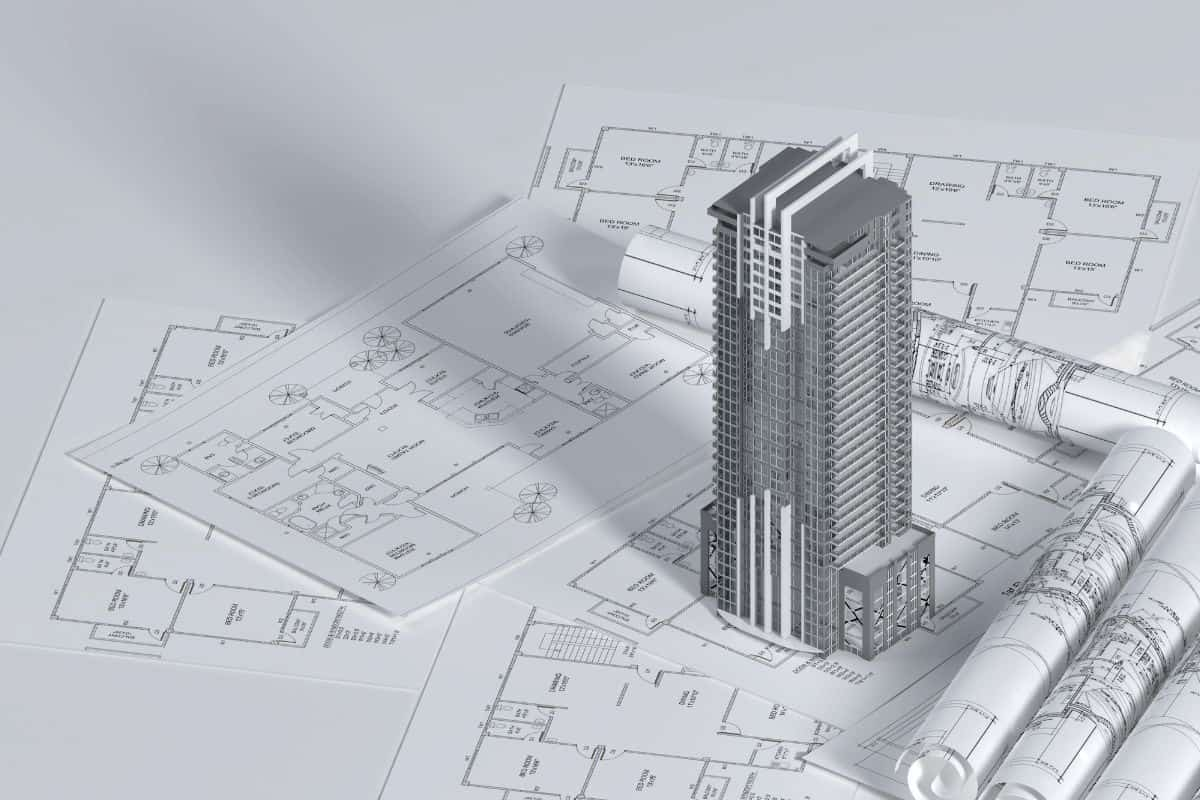
Floor Plan, Unit Plan And Tower Plan
Three drawings, three questions answered.
| Drawing | What it shows | Question it answers |
|---|---|---|
| Site plan | Whole land, towers, clubhouse, open spaces | Where is everything? |
| Tower plan | One tower, how flats cluster around lifts and stairs | Who are my neighbours on the floor? |
| Unit plan | One flat with every room, door and window | Will my life fit in this home? |
| Furniture plan | The unit plan with furniture drawn in | How will it feel when furnished? |
Ask for all three drawings, and a furniture layout if one exists.
Seven Steps To Read A Unit Plan
Do these in order with a pen and a printout.
Read the title block
Note the flat type, carpet area and drawing version. Make sure it matches the 791 or 1,016 sq. ft. you are considering.
Learn the symbols
Arcs show door swings, double lines show windows, thick blocks show columns and shaded boxes usually show shafts.
Find north
Look for the compass. Without it you cannot judge sunlight, wind or vastu preferences.
Walk the plan
Trace the route from the entrance to each room. Count turns and door swings along the way.
Measure free walls
Use the scale to find the longest uninterrupted wall in each room.
Check wet areas
Locate kitchen, bathrooms and utility. Notice shafts and where pipes are likely to run.
Draw your furniture
Cut paper shapes to scale for the bed, sofa and dining table, and place them on the plan.
Key Details Buyers Often Miss
Small items on the drawing change daily life.
Door swings
A door that opens into a room can hit a bed or wardrobe. Look at every arc on the plan.
Passages
A narrow passage with many turns wastes carpet area and makes moving furniture difficult.
Kitchen and utility
Check ventilation, platform shape and where a washing machine can go.
Privacy
See what you can see from the entrance and whether bedroom doors face each other.
Ventilation
Windows on more than one wall help air move through the home.
Columns and beams
Columns inside rooms take wall space. They are structural and cannot be removed.
Vastu, Sunlight And Direction Questions
Many buyers want to know which direction the main door, kitchen and bedrooms face. The answer is on a unit plan only if the compass is marked, so ask for that version.
Orientation affects heat and light. A bedroom that faces the afternoon sun can feel warm in a Pune summer, while a living room with morning light feels bright. These are questions, not promises. We do not claim any direction for this project, and you should see the drawing before forming a view.
If vastu matters to your family, send your questions through the enquiry form and ask the team to mark the entrance, kitchen and master bedroom directions on the plan.
Testing The Plan With Real Routines
A plan feels abstract until you run your own day through it. Try these simple tests on the drawing.
Morning rush: can two people use the bathrooms and kitchen without queueing? Grocery day: how far is the kitchen from the entrance? Guest evening: can the living and dining area take eight people? Work call: which room can be closed for quiet?
If a test fails, note it. Many small failures in one plan are a better reason to look at the other flat type than any single large one.
- Morning bathroom and kitchen flow
- Grocery path from door to kitchen
- Seating for guests
- A closable room for calls
2 BHK And 3 BHK Unit Plans Side By Side
Use only the published numbers and ask for the rest.
| Point | 2 BHK | 3 BHK |
|---|---|---|
| Carpet area | About 791 sq. ft. | About 1,016 sq. ft. |
| Bedrooms | Two | Three |
| Best for | Couples, small families, first-time buyers | Larger or multi-generation families |
| Room sizes | Shared on request | Shared on request |
| Directions marked | Ask for it | Ask for it |
Where To Go Next
Each type has its own page. Read the 2 BHK floor plan guide for the smaller home and the 3 BHK floor plan guide for the larger one. The overall floor plan hub lists everything in one place.
To see how flats sit within a building, read the tower plan page, which explains what to ask about lifts, lobbies and neighbours on each level.
How To Get Your Unit Plan
The team shares the official unit plans on request.
Submit the enquiry form
Add your name, email, mobile number and best time to call.
Name the type
Ask for the 2 BHK or the 3 BHK unit plan, or both.
Ask for directions
Request the version with the compass marked.
Check against MahaRERA
Compare with approved plans on the MahaRERA website.
Book a visit
See the site and ask about any sample flat.
Kolte Patil Sinhagad Road Unit Plan: Frequently Asked Questions
Straight answers to the questions buyers ask most about this topic.
What is a unit plan?
A unit plan is the drawing of one flat, showing every room, door, window, balcony and shaft. It is more detailed than a floor plan and is the drawing you should study before choosing. For this project the published homes are a 2 BHK with about 791 sq. ft. and a 3 BHK with about 1,016 sq. ft. carpet area.
How is a unit plan different from a floor plan?
A floor plan shows a whole level, often with several flats around the lifts. A unit plan shows only one flat in detail. Use the floor plan to understand the neighbourhood on a level and the unit plan to understand life inside your own home.
Where can I get the unit plans for this project?
Submit the enquiry form and ask for the 2 BHK or 3 BHK unit plan. The team shares the official drawings on request. Ask for the version with directions marked and the cost sheet along with it, so you can read size and price together.
Does the unit plan show furniture?
Some unit plans show furniture layouts and some do not. Ask the team whether a furnished version exists. If it does not, draw your own to scale on a printout, which is often more reliable because it uses the furniture you really own.
How do I check vastu or direction on the plan?
Look for a compass arrow on the drawing and ask for the version where it is marked. Then see which way the main door, kitchen and bedrooms face. No direction is claimed on this site, so rely on the official drawing and the site visit.
Can I change the layout inside my flat?
Interior work is possible within limits, but structural walls and columns cannot be moved, and the society and the law may restrict changes to external walls and shafts. Ask the team which walls are structural before you plan any alterations.
Request Your Unit Plan
Tell the team which home you are considering and receive the official unit plan for Kolte Patil Sinhagad Road.
- Unit plan for 2 BHK or 3 BHK
- Drawing with directions marked
- Written cost sheet
Enquire Now
Fill in the form and we will reach out with the details.