
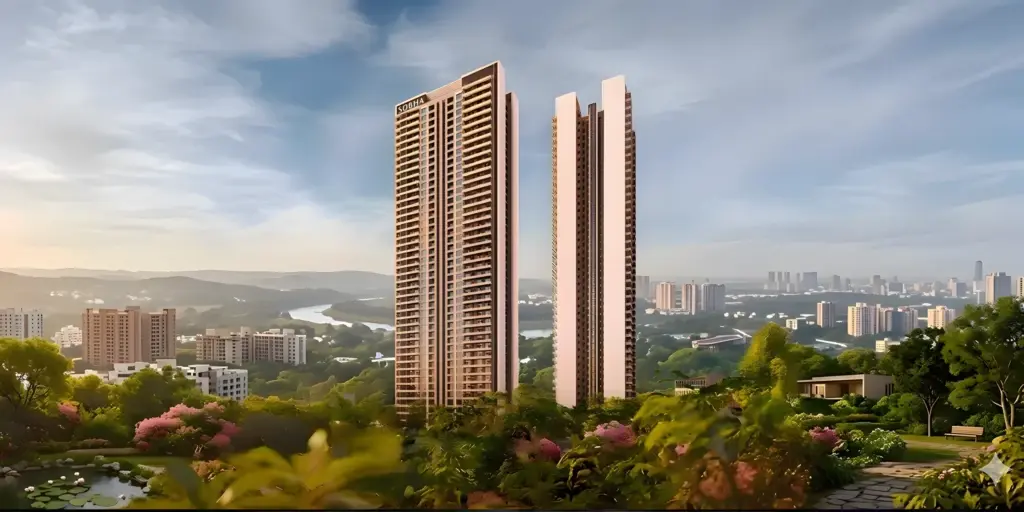
Kolte Patil Sinhagad Road2 & 3 BHK residences on 22 acres beside the Mutha River
Kolte Patil Sinhagad Road is an upcoming residential and mixed-use development by Kolte-Patil Developers at Vadgaon Khurd, close to Nanded City. Planned on about 22 acres with a clubhouse of around 19,750 sq. ft., it brings river and NDA hill views to one of south-west Pune's established residential corridors.
Get Price & Brochure
Share your details to receive the brochure, floor plans and cost sheet for Kolte Patil Sinhagad Road.
Kolte Patil Sinhagad Road Overview
The project sits on a land parcel of about 22 acres at Vadgaon Khurd, within Pune Municipal Corporation limits. Kolte-Patil Developers announced it as a residential and mixed-use development with a potential saleable area of approximately 5 million sq. ft., which makes it a large, planned neighbourhood rather than a single tower.
Homes are 2 and 3 BHK apartments. A 2 BHK has a carpet area of about 791 sq. ft. and a 3 BHK about 1,016 sq. ft., sizes that suit families moving up from a smaller home as well as buyers looking for a first purchase in the Sinhagad Road belt.
The setting is the main draw. The Mutha River corridor and the NDA hill surroundings frame the site, while Sinhagad Road gives access to central Pune and the major western parts of the city. The development is RERA approved and currently in its upcoming stage.
| Project | Kolte Patil Sinhagad Road |
|---|---|
| Developer | Kolte-Patil Developers |
| Location | Vadgaon Khurd, Sinhagad Road, Pune |
| Project type | Residential / mixed-use development |
| Land parcel | About 22 acres |
| Potential saleable area | Approximately 5 million sq. ft. |
| Configurations | 2 & 3 BHK apartments |
| 2 BHK carpet area | About 791 sq. ft. |
| 3 BHK carpet area | About 1,016 sq. ft. |
| Clubhouse | Approximately 19,750 sq. ft. |
| Status | Upcoming |
| RERA | Approved |
Project Highlights
What stands out about the land, the homes and the setting.
A 22-acre planned neighbourhood
A large parcel allows open spaces, a central clubhouse and a layout planned as a community instead of a cluster of buildings.
Practical 2 & 3 BHK sizes
Carpet areas of about 791 sq. ft. and 1,016 sq. ft. cover the two most sought-after apartment sizes in Pune.
Mutha River views
The site has views of the Mutha River corridor to the north, with a garden reservation planned to the south.
NDA hill surroundings
Hills on the horizon add a green backdrop to the site and the views from the upper floors.
Clubhouse of about 19,750 sq. ft.
A substantial clubhouse is planned as the social centre of the community.
RERA approved
The project carries RERA approval, so timelines and disclosures are tracked on the regulator's portal.
Want the complete list of project highlights with the brochure?
Download Brochure2 & 3 BHK Apartments at Vadgaon Khurd
Two apartment types, each planned with usable carpet areas and the river and hill views of the site.
2 BHK Apartment
A compact family home or a step up from a 1 BHK, with the efficient layout that carpet-area-based planning delivers.
- Two bedrooms with living and dining space
- Access to the clubhouse and all community amenities
- Price shared as a written cost sheet
3 BHK Apartment
More space for a larger family, visiting parents or a home office, with a third bedroom that can flex with your needs.
- Three bedrooms with living and dining space
- Access to the clubhouse and all community amenities
- Price shared as a written cost sheet
Areas are approximate carpet areas. Final unit plans are shared with the brochure. See the floor plan page.
Price and Cost Sheet
The cost of an apartment here depends on the configuration, the tower and floor, the view and the payment plan you choose. Rather than quote a headline figure that changes with those choices, the team shares a written cost sheet with the base price, floor-rise charges, parking, GST, stamp duty, registration and other charges listed separately.
That makes it easy to compare the real, all-in cost of a 2 BHK or 3 BHK with other projects on Sinhagad Road and in west Pune.
- Written cost sheet with every charge itemised
- Payment plan options explained before you commit

Amenities and Clubhouse
A clubhouse of around 19,750 sq. ft. anchors the amenities, supported by fitness, sports, play and walking spaces across the 22 acres.
Clubhouse
About 19,750 sq. ft.
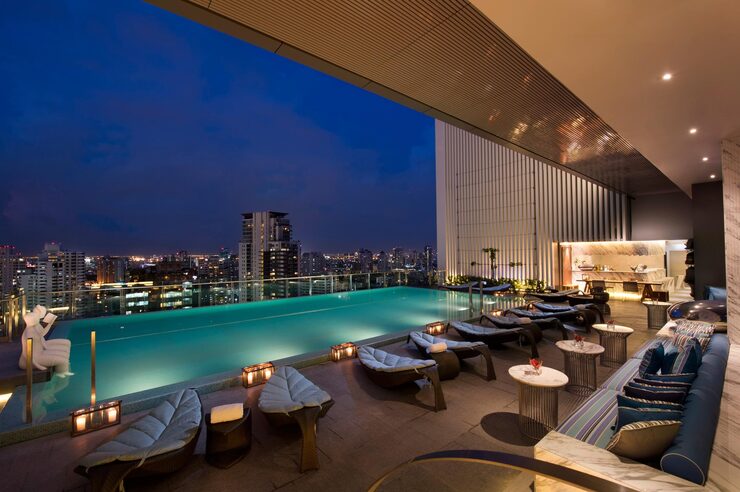
Swimming pool
For leisure and fitness
Fitness facilities
Daily workout spaces
Sports areas
Open play and sports
Children's recreation
Safe spaces to play
Walking areas
Green walks within the site
Landscaped areas
Gardens and open greens
Explore all amenities
See how the clubhouse and open spaces are planned.
AmenitiesLocation: Vadgaon Khurd on Sinhagad Road
Vadgaon Khurd is on Sinhagad Road in the south-west of Pune, close to Nanded City, within Pune Municipal Corporation limits. Sinhagad Road links the area to central Pune and the major western parts of the city.
As described in the developer's announcement, the site is framed by the Mutha River, a garden reservation and a proposed ring road, with NDA hills beyond.
North
Mutha River views along the northern edge of the site.
South
A garden reservation keeps the land to the south open.
West
A proposed 90-metre ring road alongside park reservations.
Horizon
NDA hill surroundings form the backdrop.
Nanded City
The neighbouring township on Sinhagad Road.
Within about 2 km
Schools, hospitals, shopping malls and entertainment are reported nearby.
Master Plan and Floor Plans
See how the 22 acres are organised and how each apartment is laid out.

Master Plan
The overall layout of the 22-acre parcel, with towers, open spaces and the clubhouse.
View master plan
About Kolte-Patil Developers
Kolte-Patil Developers was founded in Pune in 1991 and has spent more than three decades building homes, townships and commercial space. It is listed on the Indian stock exchanges and has projects in Pune, Mumbai and Bengaluru, including the Life Republic township at Hinjewadi and Western Avenue at Wakad.
The Sinhagad Road project is a joint development on about 22 acres, announced with an expected gross development value of around ₹4,000 crore.
Know the DeveloperWhy Choose Kolte Patil Sinhagad Road
Six reasons buyers shortlist this project.
A planned 22-acre neighbourhood
Land at this scale allows roads, towers, open space and a clubhouse to be planned together.
River, garden and hill setting
The Mutha River, a garden reservation to the south and NDA hills shape the surroundings.
An established Sinhagad Road address
Vadgaon Khurd is close to Nanded City, with road access to central and western Pune.
Homes sized for real families
2 BHK at about 791 sq. ft. and 3 BHK at about 1,016 sq. ft. carpet area.
A clubhouse of about 19,750 sq. ft.
Supported by a pool, fitness and sports areas, children's spaces and walking areas.
An established developer, RERA approved
Kolte-Patil Developers has built in Pune since 1991, and the project carries RERA approval.
From Enquiry to Booking in Four Steps
A clear process so you know what happens next and what to verify at each stage.
Share your requirement
Tell the team whether you want a 2 or 3 BHK and your budget and timeline.
Receive the details
Get the brochure, floor plans, master plan and a written cost sheet.
Verify the project
Check the RERA registration and approved plans on the MahaRERA portal.
Choose a unit and plan
Select your apartment and payment plan, then complete the paperwork.
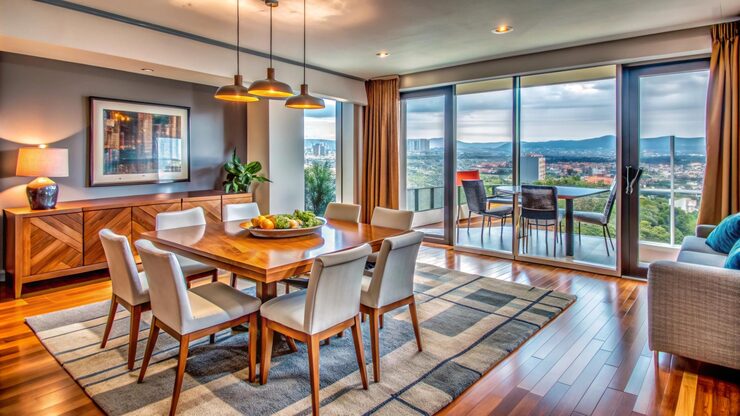
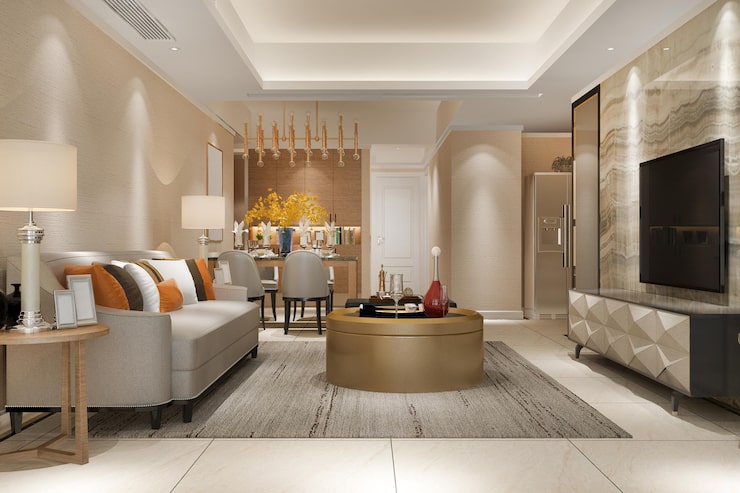
A Look at Life Here
Visuals of interiors, common spaces and amenities.

Kolte Patil Sinhagad Road: Frequently Asked Questions
Quick answers on the project, the homes and the buying process.
What is Kolte Patil Sinhagad Road?
Kolte Patil Sinhagad Road is an upcoming residential and mixed-use development by Kolte-Patil Developers at Vadgaon Khurd on Sinhagad Road, Pune. It is planned on a land parcel of about 22 acres and offers 2 and 3 BHK apartments.
Where is Kolte Patil Sinhagad Road located?
The project is at Vadgaon Khurd on Sinhagad Road, close to Nanded City, in the south-west part of Pune. The site faces the Mutha River corridor and has NDA hill surroundings.
What apartment sizes are available?
The project offers 2 BHK apartments with a carpet area of about 791 sq. ft. and 3 BHK apartments with a carpet area of about 1,016 sq. ft. Final unit plans are shared with the brochure.
How large is the project and the clubhouse?
The land parcel is about 22 acres with a potential saleable area of approximately 5 million sq. ft. The clubhouse is planned at around 19,750 sq. ft.
What is the price of Kolte Patil Sinhagad Road?
Pricing depends on the apartment type, tower, floor and payment plan, so it is shared as a written cost sheet on request. Use the enquiry form on this page and the team will send the current details.
Is Kolte Patil Sinhagad Road RERA approved?
Yes, the project is RERA approved. Ask for the registration number and verify it on the MahaRERA website along with the approved plans before you book.
What is the project status?
The project is currently upcoming. Request the latest update from the team for launch, construction and possession information as it is released.
Who is the developer?
Kolte-Patil Developers, a Pune-based real estate company founded in 1991 with projects in Pune, Mumbai and Bengaluru. See the developer page for more.
What amenities are planned?
Planned amenities include a clubhouse, swimming pool, landscaped areas, fitness facilities, sports areas, children's recreation spaces and walking areas. The amenities page has the details.
How can I get the brochure, floor plans and master plan?
Fill in the enquiry form or use any Download Brochure button on the site. The team will share the brochure, floor plans, master plan and cost sheet.
Speak to the Project Team
Ask about unit availability, the cost sheet, the payment plan or the project timeline. Tell us when you would like to be called and the team will get in touch at that time.
- Project locationVadgaon Khurd, Sinhagad Road, Pune
- What you receiveBrochure, floor plans, master plan and cost sheet
- CallbackAt the time you choose in the form
Enquire Now
Fill in the form and we will reach out with the details.