
- Home
- Highlights
Kolte Patil Sinhagad Road Highlights
The standout points of the project, each explained with the reasoning behind it and the question you should ask before you rely on it.
Reading the Highlights Properly
Every project brochure has a list of highlights. The useful question is what each point means for daily life and what proof sits behind it. This page takes the main points of Kolte Patil Sinhagad Road one at a time and explains why each could matter to you.
We have also added a short 'what to verify' note under most points. A highlight you have checked is worth far more than one you have only read. Use the notes as a checklist when you speak to the team or visit the site.
Eight Points That Define the Project
These are the features that set the development apart from a typical single-tower launch.
About 22 acres
A large parcel in south-west Pune gives the planners room for open space and internal roads.
About 5 million sq. ft.
The potential saleable area signals a long, phased development rather than a small block.
Clubhouse of about 19,750 sq. ft.
A big shared facility planned for fitness, indoor activity and community use.
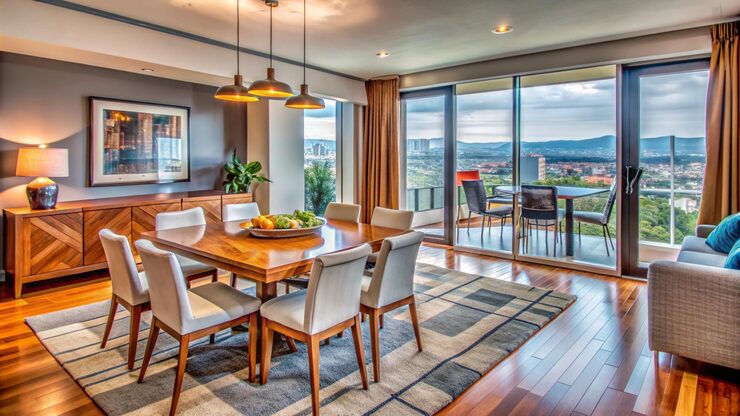
2 and 3 BHK homes
Carpet areas of about 791 and 1,016 sq. ft. suit most family sizes.
River and hill setting
Mutha River corridor to the north and NDA hills on the horizon, as described by the developer.
Green edges
A garden reservation to the south and park reservations to the west.
Road and metro pipeline
Sinhagad Road flyovers are opening and a metro corridor is planned along the road.
RERA approved
The project is registered, and buyers can read its approved plans online.
Ask the team for the brochure to see these points in the project's own words
Download BrochureWhy the 22-Acre Scale Matters
A large site changes what is possible. Towers can be placed with more gap between them, the central open area can be generous, and amenities do not have to be squeezed onto a podium. At about 22 acres, the Vadgaon Khurd land gives the developer these choices.
Scale also brings a longer build period. A project of approximately 5 million sq. ft. of potential saleable area is normally delivered in phases, and the phase you buy into decides when you move in. The first thing to ask is which phase your preferred tower belongs to, and what the registered timeline for that phase says.
Scale can also mean more neighbours and more traffic inside the project. Read the master plan to see how the roads, entry points and parking are organised.
- Ask which phase and tower your unit falls in
- Check the registered timeline for that phase
- Look at how internal roads and entries are planned
A Clubhouse of About 19,750 Sq. Ft.
Many projects advertise a clubhouse, but the size is what tells you how serious it is. Approximately 19,750 sq. ft. is large enough to hold a gym, indoor games, a multipurpose hall and social spaces together instead of one small room.
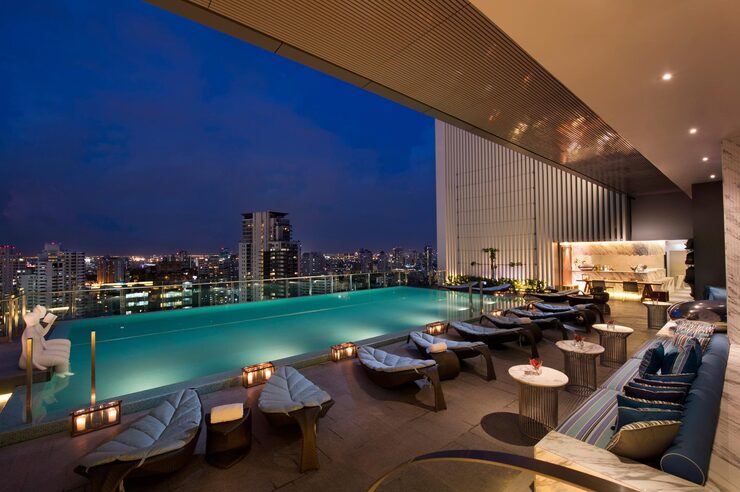
The planned amenities also include a swimming pool, landscaped areas, fitness facilities, sports areas, children's recreation spaces and walking areas. How these are used by a real family is covered in more detail on the amenities page.
A big clubhouse needs to be paid for and maintained every month. Ask for the maintenance estimate early, and ask what is included and who runs the facility.
The Two Home Types in Brief
Carpet area is the RERA basis of sale, so it is the fairest number to compare.
| Feature | 2 BHK | 3 BHK |
|---|---|---|
| Carpet area | About 791 sq. ft. | About 1,016 sq. ft. |
| Typically suits | Couples, small families, first homes | Growing families, joint households, home offices |
| Main strength | Efficient size and lower total outlay | Extra room for study, guests or elders |
| What to check | Storage, balcony use, furniture fit | Bedroom sizes, ventilation, layout flow |
| Where to read more | Configuration and floor plan pages | Configuration and floor plan pages |
Prices and unit availability are shared with the cost sheet on request.
The River, Hill and Garden Setting
The developer's announcement describes the Mutha River corridor to the north, a garden reservation to the south, a proposed 90-metre ring road alongside park reservations to the west, and the NDA hills on the horizon. Nanded City is the neighbouring township.
Reservations are land marked for gardens or parks in the development plan, so they usually stay open. That is good for light and air. A reservation that is only proposed, though, is not the same as one that exists today, and the ring road is described as proposed.
The practical step is to stand at the site and see which edges are open now, which are still being developed and which are only on paper.
- Walk or drive the edges of the land
- Compare what you see with the master plan
- Ask which reservations are existing and which are planned
Turn Each Highlight into a Checked Fact
Five short checks that take a brochure claim and make it reliable.
Find the RERA page
Search the registration number on the MahaRERA website and read the approved plans, timeline and promoter details.
Match plans to claims
Compare the approved layout against the amenity list. See what is built in the first phase.
Ask for it in writing
Anything promised in conversation should appear in the agreement or the specification annexure.
Visit at a busy hour
Check the road, the entry and the surroundings on a weekday morning or evening.
Compare the all-in cost
A highlight is worth its price only after the cost sheet, taxes and maintenance are added up.
Pages That Expand These Highlights
Each highlight has a full page behind it. Pick the one that answers your current question.
What Sinhagad Road Adds to the Picture
Sinhagad Road is busy, and press reports say it carries over 1.5 lakh vehicles a day. The new flyover between Rajaram Bridge and Fun Time Theatre, opened on 1 September 2025, was reported to cut travel on that stretch from about 30 minutes to about 5 to 6 minutes. More works are planned, including a metro corridor from Khadakwasla to Kharadi.
These are improvements in progress, not guarantees for any one buyer's commute. Check your own route on a map app at your own travel time before you decide.
Why the Developer Is Also a Highlight
A project is only as dependable as the company that delivers it. Kolte-Patil Developers has worked in Pune since 1991 and is listed on Indian stock exchanges, so its filings and results are public. Its Life Republic township at Hinjewadi and Western Avenue at Wakad are two Pune projects you can visit.
Visiting a delivered project tells you more than any presentation. Look at how the common areas have aged, how the society is run and whether residents are satisfied with maintenance. That is the closest preview you can get of what living here may be like years from now.
Want the highlights confirmed in writing? Request the brochure and cost sheet together
Get Cost SheetKolte Patil Sinhagad Road Highlights: Frequently Asked Questions
Straight answers to the questions buyers ask most about this topic.
What are the main highlights of Kolte Patil Sinhagad Road?
The main highlights are the 22-acre land parcel, approximately 5 million sq. ft. of potential saleable area, a clubhouse of about 19,750 sq. ft., 2 and 3 BHK homes, and a setting with the Mutha River corridor, garden reservations and NDA hills. The project is also RERA approved.
What is special about the clubhouse?
Its planned size of approximately 19,750 sq. ft. is the special point, because it can hold fitness, indoor activity and community spaces under one roof. Ask the team what is included, how it will be run and how its upkeep is reflected in maintenance charges.
Which apartment sizes are available?
The planned sizes are 2 BHK apartments with a carpet area of about 791 sq. ft. and 3 BHK apartments with a carpet area of about 1,016 sq. ft. Floor plans and unit availability are shared on request through the enquiry form.
Is the 90-metre ring road already built?
No, the 90-metre ring road alongside the site is described in the developer's announcement as proposed. Treat it as a planned improvement, not an existing road. Confirm the current status with the authorities and the team before it influences your decision.
How do I verify the highlights?
Start with the MahaRERA website, where the registered project page shows approved plans, timelines and promoter details. Then visit the site, compare the plans with what you see, and ask for every promise in writing in the agreement or specification annexure.
Does the project have a metro connection?
A metro corridor from Khadakwasla to Kharadi is planned along Sinhagad Road, but construction was reported as expected to begin only in coming months. Swargate is the nearest operating interchange today. Do not plan your commute around the planned line until it operates.
Where can I see the project price?
The price is not published on the website. The team shares a written cost sheet that itemises base price, floor rise, parking, GST, stamp duty, registration and other charges. Request it through the enquiry form and compare the all-in figure with your budget.
Check These Highlights for Yourself
Send your details through the enquiry form and receive the brochure, the cost sheet and the RERA number so you can verify every point above.
- Brochure with plans and amenities
- Written cost sheet
- RERA registration number
Enquire Now
Fill in the form and we will reach out with the details.