
- Home
- Amenities
Kolte Patil Sinhagad Road Amenities
The planned clubhouse, pool, sports areas and green spaces, explained by how families, children and seniors actually use them.
Amenities Planned at Kolte Patil Sinhagad Road
Amenities are the part of a project you use every day, long after the booking excitement is over. At Kolte Patil Sinhagad Road, the plan includes a clubhouse of approximately 19,750 sq. ft., a swimming pool, landscaped areas, fitness facilities, sports areas, children's recreation spaces and walking areas.
A list on its own does not tell you much. What matters is how large each space is, who it is meant for, when it will be built and who pays to run it. This page walks through each amenity in terms of real routines, and then gives you a method to judge them. The wider set of project highlights sits on its own page.
Seven Amenity Types and What They Do
Each one serves a different part of daily life.
Clubhouse
About 19,750 sq. ft. of shared space for activity, gatherings and indoor leisure.
Swimming pool
Exercise, relaxation and weekend time for adults and supervised children.
Fitness facilities
A place for workouts, so you do not need an outside gym membership.
Sports areas
Open and marked areas for games and practice.
Children's recreation
Safe, nearby spaces for play within sight of home.
Walking areas
Paths for a morning or evening walk without stepping onto a busy road.
Landscaped areas
Greenery that cools the surroundings and gives the eye somewhere to rest.
See the planned facilities in the brochure
Download BrochureHow Families Will Use the Clubhouse
For a household, a clubhouse is mostly about convenience. Birthday gatherings, small festival events, indoor games on a rainy weekend and a quiet room for guests all become easier when a large shared space is a lift ride away.
At approximately 19,750 sq. ft., there is room for several activities at once. The key to making this work is booking rules. Ask how the hall can be reserved, whether there is a fee, and how residents will share it fairly.
- Booking rules for the hall and party areas
- Timings for indoor games and fitness
- Guest policy and fees
- Who manages the clubhouse day to day
Play Areas, Walking Paths and Quiet Corners
Children need safe space close to home. Children's recreation spaces within the project mean a parent can watch from a balcony or a bench. Look for soft surfaces, shade, separate zones for younger and older children and good lighting for the evening.
Senior family members tend to want something different: a flat walking path, benches at intervals, shade and a calm corner. The walking areas and landscaped spaces in the plan can serve this well if they are continuous and not broken up by vehicle routes.
On the master plan, check whether walking and play areas are separate from traffic. That one detail makes a big difference to daily comfort and safety.
Staying Active Without Leaving the Project
A swimming pool, fitness facilities and sports areas support three kinds of exercise: strength, endurance and play. Together they can replace a gym membership, a swimming club fee and a trip to a sports ground for many families.
Convenience is the real benefit. People exercise more when the facility is a few minutes away, so the placement of these spaces matters as much as their size.
| Pool | Check depth zones, timings, lifeguard or supervision rules |
|---|---|
| Fitness | Check equipment range, floor space, ventilation, timings |
| Sports areas | Ask what games are planned and how courts are booked |
| Walking areas | Check length, surface, lighting and shade |
| Clubhouse | Check hall size, indoor games, shared rooms |
A Five-Step Method to Judge Any Amenity List
Use it for this project and for every other one you compare.
Ask for sizes
A clubhouse area, pool dimensions and court sizes tell you more than a name does.
Check the phase
Find out which phase delivers each amenity and when it is expected to be ready.
Read the plan
On the master plan, see where each amenity sits and whether it is reachable from your tower.
Ask who runs it
Staff, cleaning, power and repairs all have a cost, and someone has to pay it.
Visit a similar clubhouse
See a delivered clubhouse from the same developer and notice how it is used and kept.
How the Amenities Fit Into One Day
A simple picture of routine shows which amenities you will really use.
Early morning
Walking areas and the pool see the first users, so lighting and safety at that hour matter.
Weekday evening
Children head to play areas while adults use fitness facilities after work.
Weekend
The clubhouse, sports areas and landscaped lawns fill with families and guests.
Late evening
Seniors and young adults use the paths, so seating, lighting and quiet are valuable.
Amenities and Monthly Upkeep Go Together
Every amenity carries a running cost. A large pool needs filtration and staff, a gym needs equipment servicing, and a big clubhouse needs power, housekeeping and security. These costs are shared among residents through maintenance charges.
That is why a long amenity list can raise monthly upkeep. A fair view is to ask for the maintenance estimate early, see what it covers and learn who collects and manages the funds. The maintenance charges page explains how to read this number and what a reasonable breakdown looks like.
A good project balances amenities with a maintenance figure residents can accept in the long run. A facility that is too costly to run tends to be closed or poorly kept.
When you visit a delivered project from any developer, look at the pool water, the gym floor and the state of the play equipment. Those details show how seriously a society treats upkeep after the builder hands over.
What to Ask for Each Amenity
Take this table to the site visit.
| Amenity | Ask about | Why it matters |
|---|---|---|
| Clubhouse | Floor area, rooms, timings, booking | Decides whether it serves events or only a gym |
| Swimming pool | Dimensions, depth, hours, supervision | Affects safety for children and seniors |
| Fitness | Equipment list and floor space | Crowding and quality vary widely |
| Sports areas | Games, surfaces, lighting | Evening use depends on lighting |
| Play areas | Age zones, shade, surface | Younger and older children need different spaces |
| Walking areas | Length, continuity, seating | Seniors need flat, shaded and continuous paths |
Pictures, Specifications and the Master Plan
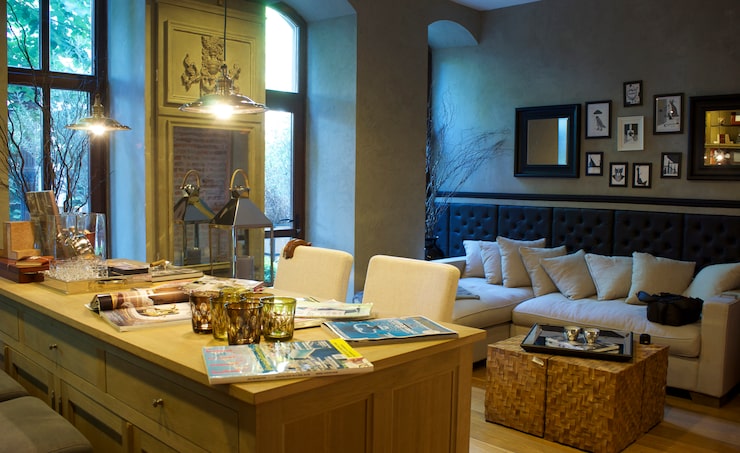
Words only go so far, so look at images where you can. The project gallery shows interiors and lifestyle pictures that help you picture daily life, though they are general images and not the project itself.
Amenities also depend on build quality. The specifications page explains how to read finishes and fittings, and the master plan shows where each amenity sits within the land. Reading the three together gives a complete picture.
Whatever you choose to rely on, ask for it to be written in the agreement or the annexure. A promised amenity that is not on paper is hard to claim later.
- Look at the master plan for amenity placement
- Read the specification annexure for finishes
- Ask for amenity delivery phases in writing
Visit the site and ask to see the amenity plan with sizes marked
Book a Site VisitKolte Patil Sinhagad Road Amenities: Frequently Asked Questions
Straight answers to the questions buyers ask most about this topic.
What amenities are planned at Kolte Patil Sinhagad Road?
The planned amenities include a clubhouse of approximately 19,750 sq. ft., a swimming pool, landscaped areas, fitness facilities, sports areas, children's recreation spaces and walking areas. The brochure and approved plans show how they are laid out, and the team shares details on request.
How big is the clubhouse?
The planned clubhouse is approximately 19,750 sq. ft., which is large enough for fitness, indoor activities and community events together. Ask the team what rooms it will contain, its timings, and how booking and upkeep will be managed once residents move in.
Are the amenities suitable for children and senior citizens?
The plan includes children's recreation spaces and walking areas, which suit both groups. For children, look for safe, shaded and separate play zones. For seniors, look for flat, continuous paths with seating. Check these details on the master plan and during a site visit.
Will amenities increase maintenance charges?
Yes, more amenities generally mean higher running costs, which are shared through maintenance charges. Ask for the maintenance estimate early, learn what it covers and see who manages the funds. A balanced amenity plan keeps upkeep affordable for residents over time.
When will the amenities be ready?
Delivery timing depends on the phase and is recorded in the RERA registration. The team shares dates on request. Check the MahaRERA project page for registered timelines and ask which amenities will be ready at possession of your tower.
Can I see photos of the amenities?
Yes, the gallery page shows interior and lifestyle pictures, and the brochure carries more. These are general pictures that illustrate the kind of living described. Visit the site to see current progress and ask for the sample or reference facilities from the developer's delivered projects.
How can I judge whether the amenities are good value?
Ask for sizes, delivery phase, operating model and maintenance cost for each amenity. Then compare these with another project you are considering. A smaller, well-run amenity set usually beats a long list that is not delivered or cannot be maintained.
See the Amenity Plan for Yourself
Request the brochure and a site visit through the enquiry form, and the team will walk you through the clubhouse, pool and open spaces on the plans.
- Brochure with amenity details
- Site visit scheduling
- Maintenance estimate on request
Enquire Now
Fill in the form and we will reach out with the details.