
- Home
- Gallery
Kolte Patil Sinhagad Road Gallery
Visuals of interiors, common spaces, amenities and towers that reflect the living planned at Vadgaon Khurd.
Photo Gallery
Life at Kolte Patil Sinhagad Road
Select any image to view it larger.
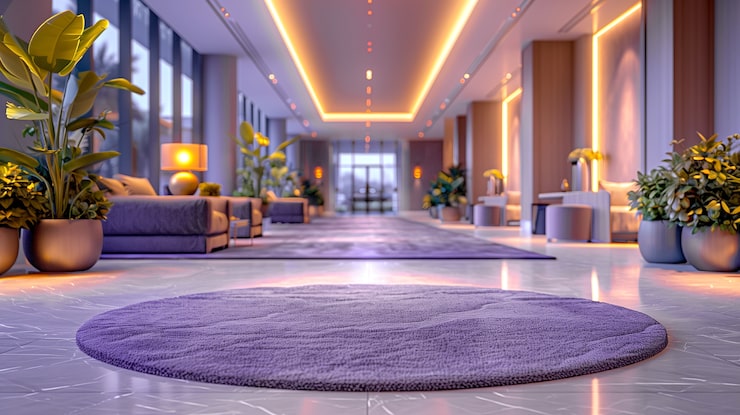
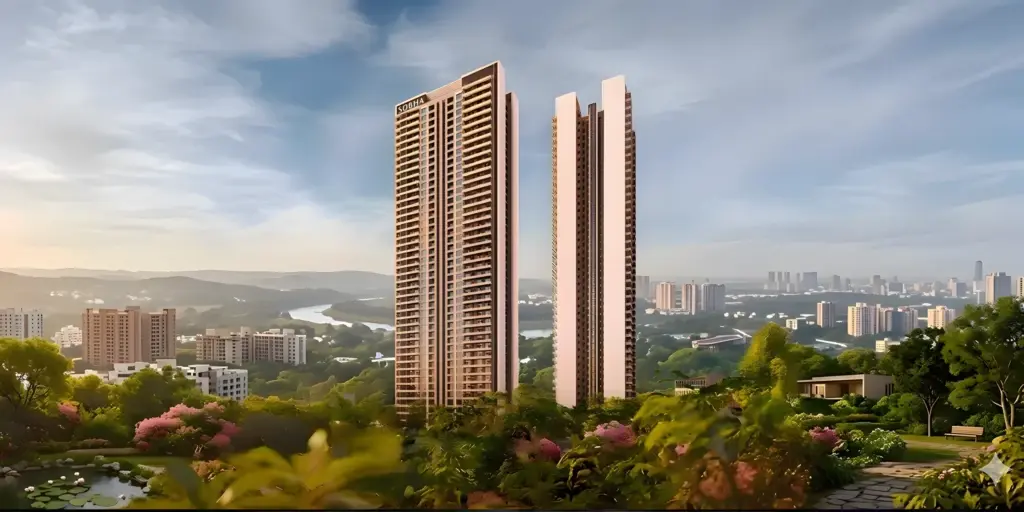 Residential towers at Vadgaon KhurdResidential lobby with warm lighting
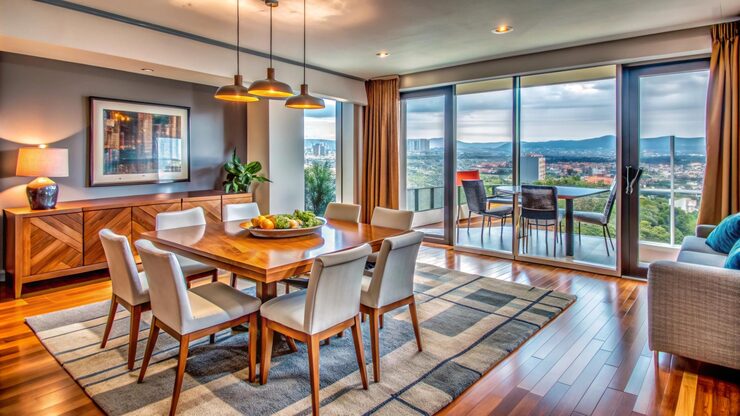 Dining and living area with a window view
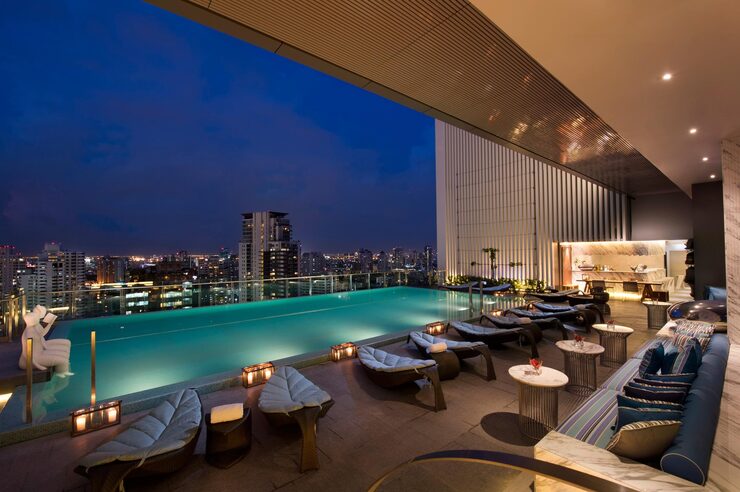 Rooftop swimming pool at dusk
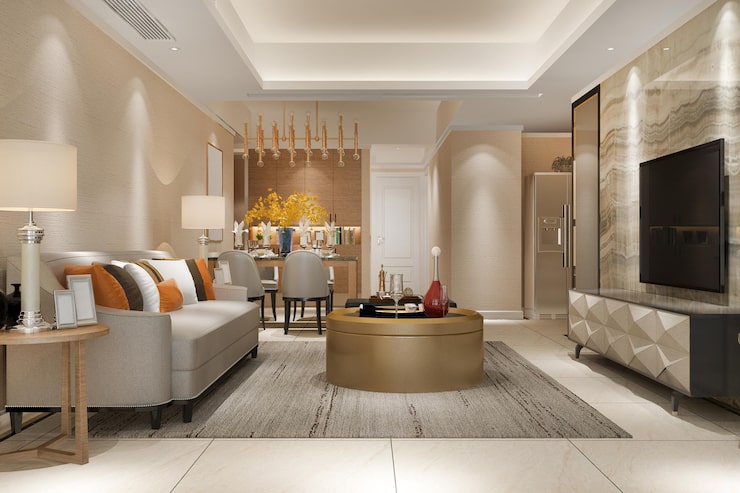 Spacious living room interior
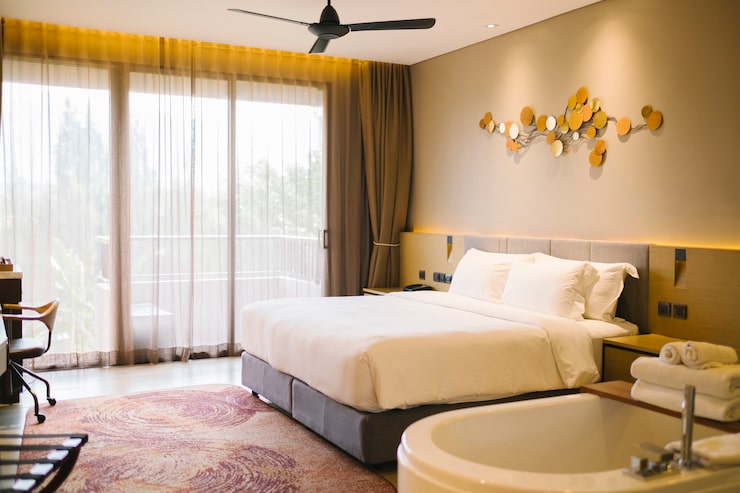 Bedroom with natural light
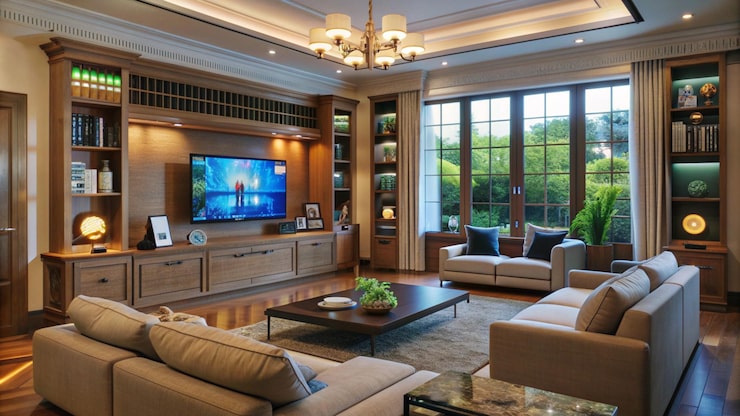 Family living room
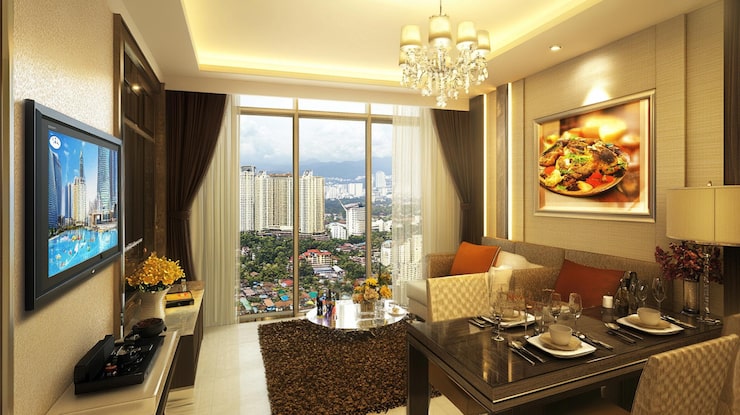 Living and dining space with city view
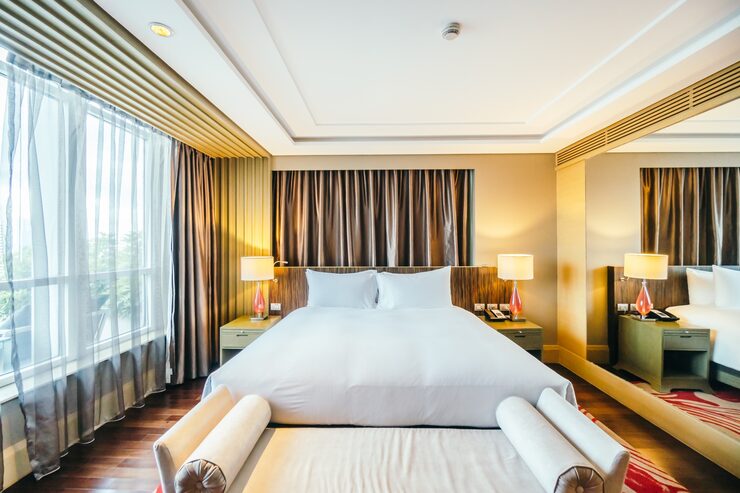 Master bedroom
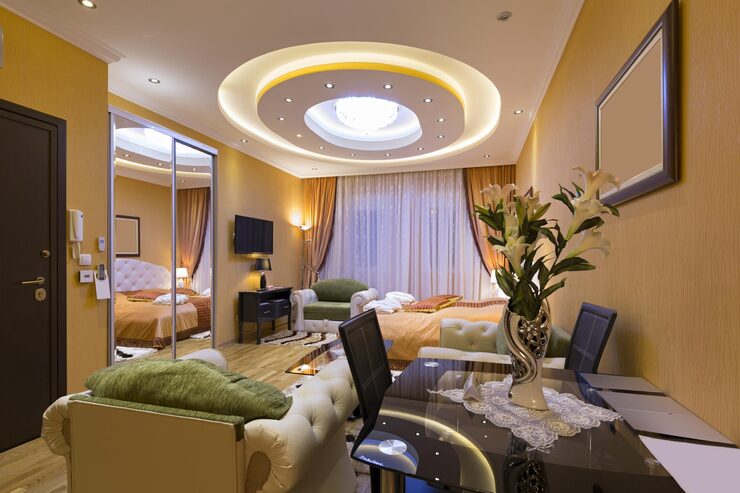 Living area and bedroom suite
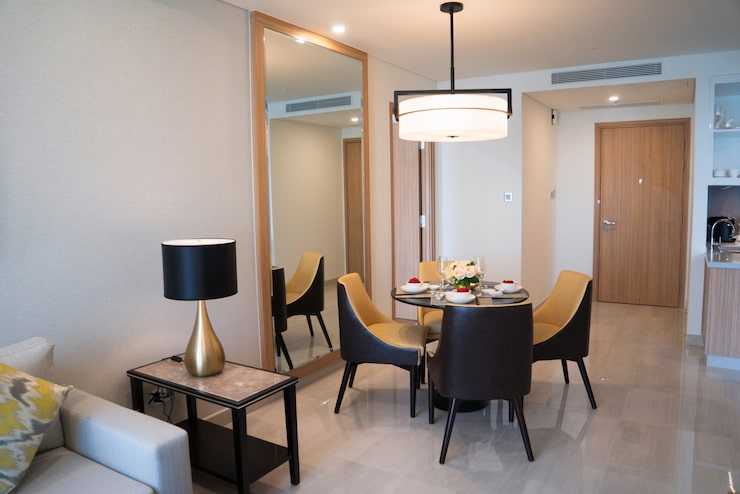 Dining area with elegant furnishings
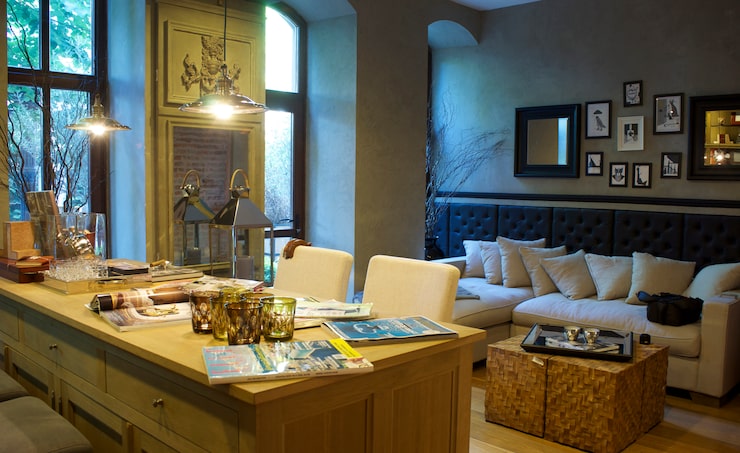 Lounge seating area
Want the latest renders and project images? They are included in the brochure.
Download BrochureFAQs
Frequently Asked Questions
Short answers to common questions on this topic.
Where can I see the floor plans and master plan?
See the floor plan and master plan pages, or request both with the brochure.
How do I get the brochure?
Use any Download Brochure button on the site, share your details and the team will send it to you.
Like What You See?
Get the brochure and cost sheet for Kolte Patil Sinhagad Road and speak to the team.